

project Case Study · First-Generation Interior Build-Out
Ponte Vedra Worx office build out

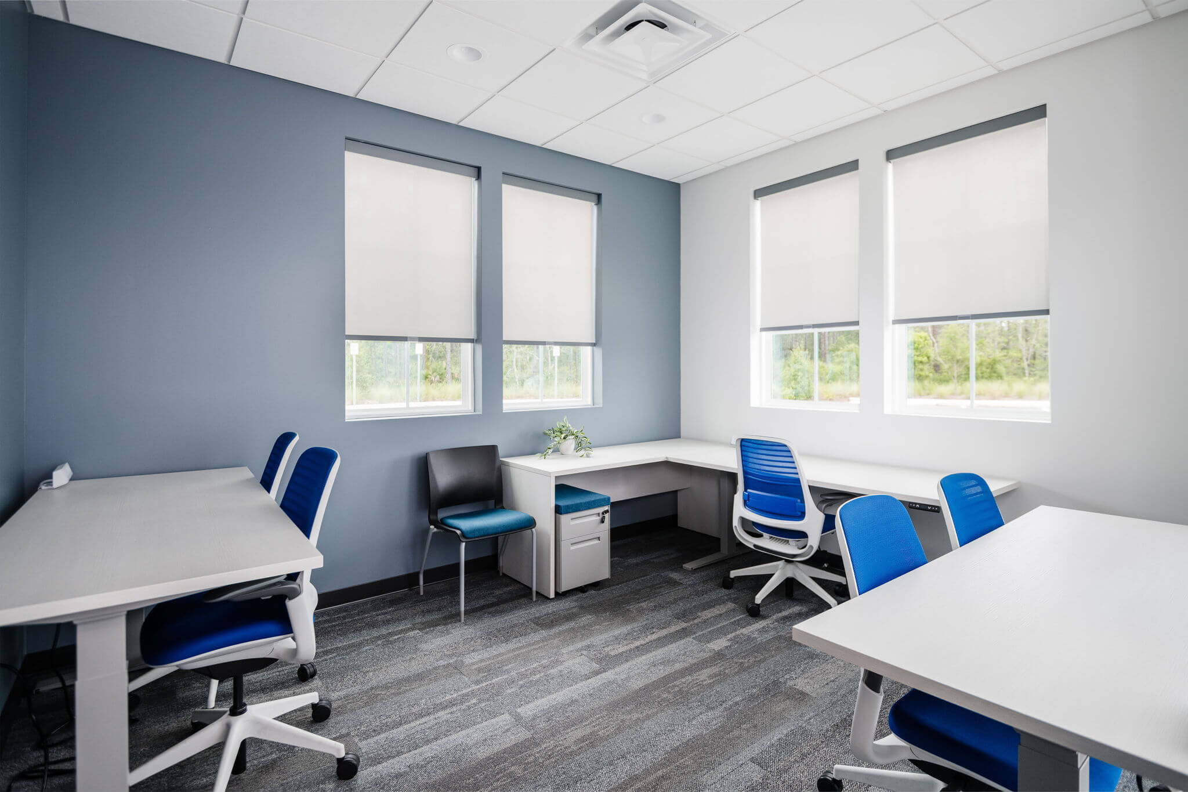
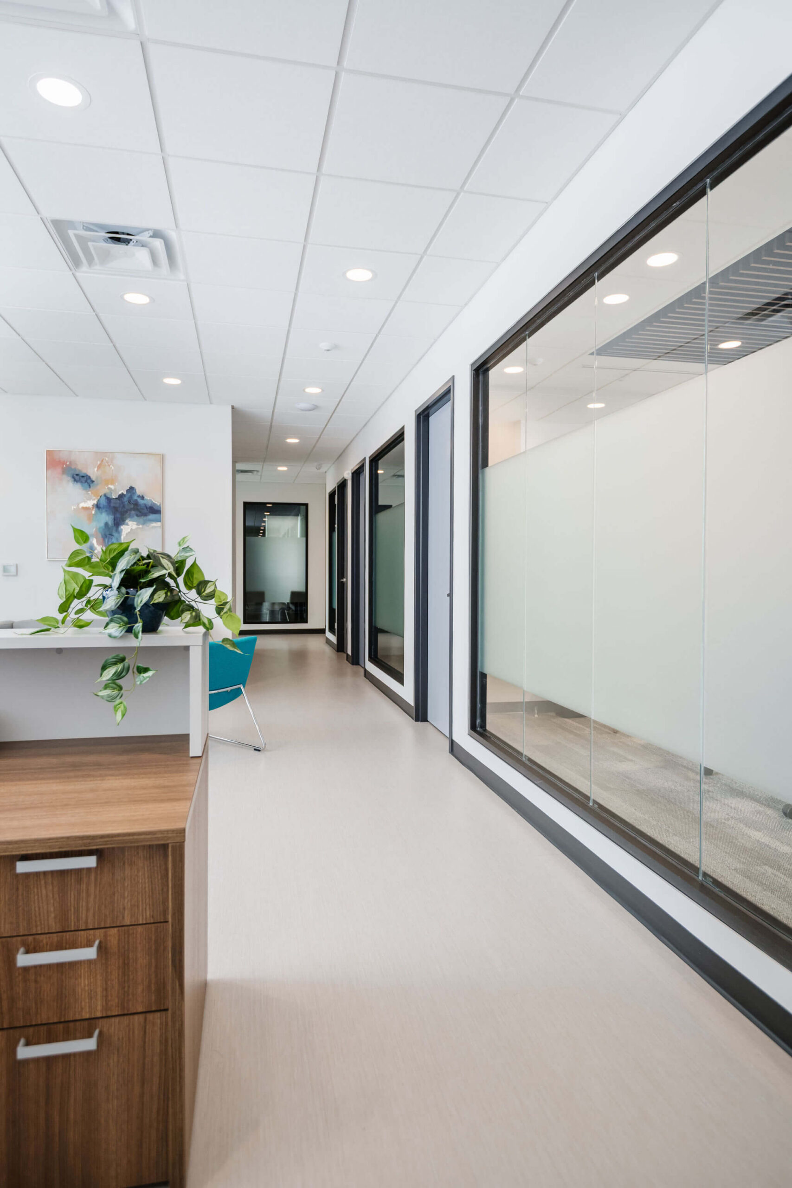
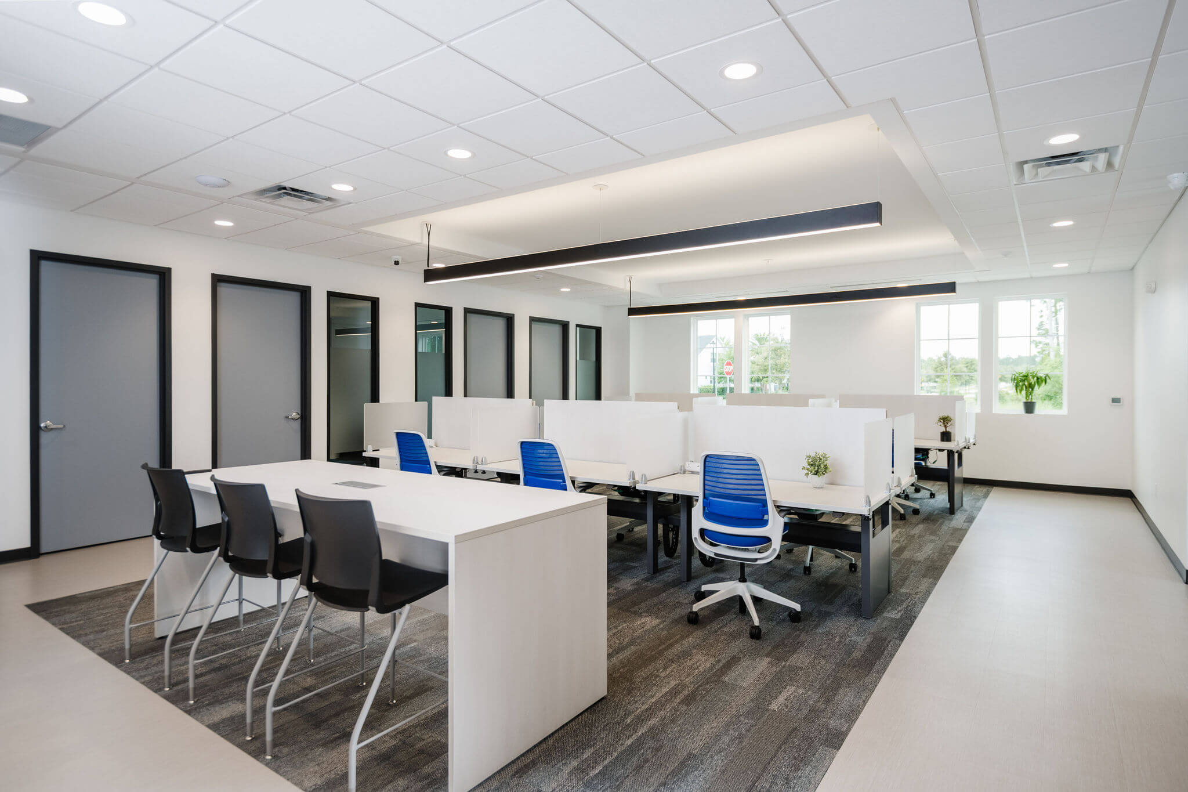
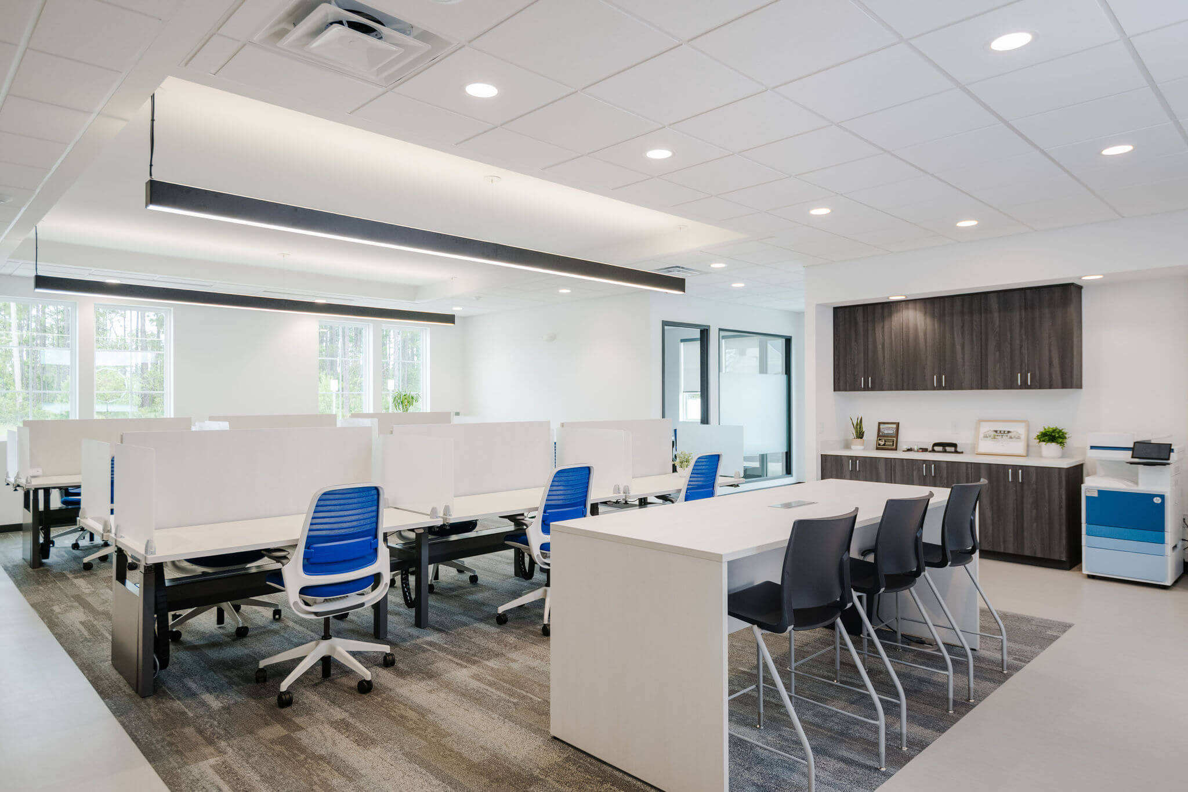
A 4,400-square-foot first-generation office build-out in Ponte Vedra, FL, a flexible, shared workspace designed to serve multiple businesses under one roof.
Project Type
First-Gen Office Build-Out
location
Ponte Vedra,
Florida
size
4,400 SF
SCOPE
New Building, First-Gen Interior
THE Brief
A Blank Shell, Built for Many Tenants
Ponte Vedra Worx needed a first-generation interior built out inside a newly constructed building. A blank shell turned into a functioning, flexible workspace that could accommodate a range of businesses sharing the same environment. The configuration had to support flexibility and efficient use across many tenants at once, without feeling generic.
Challenges & Solutions
Designing One Space for Many Tenants
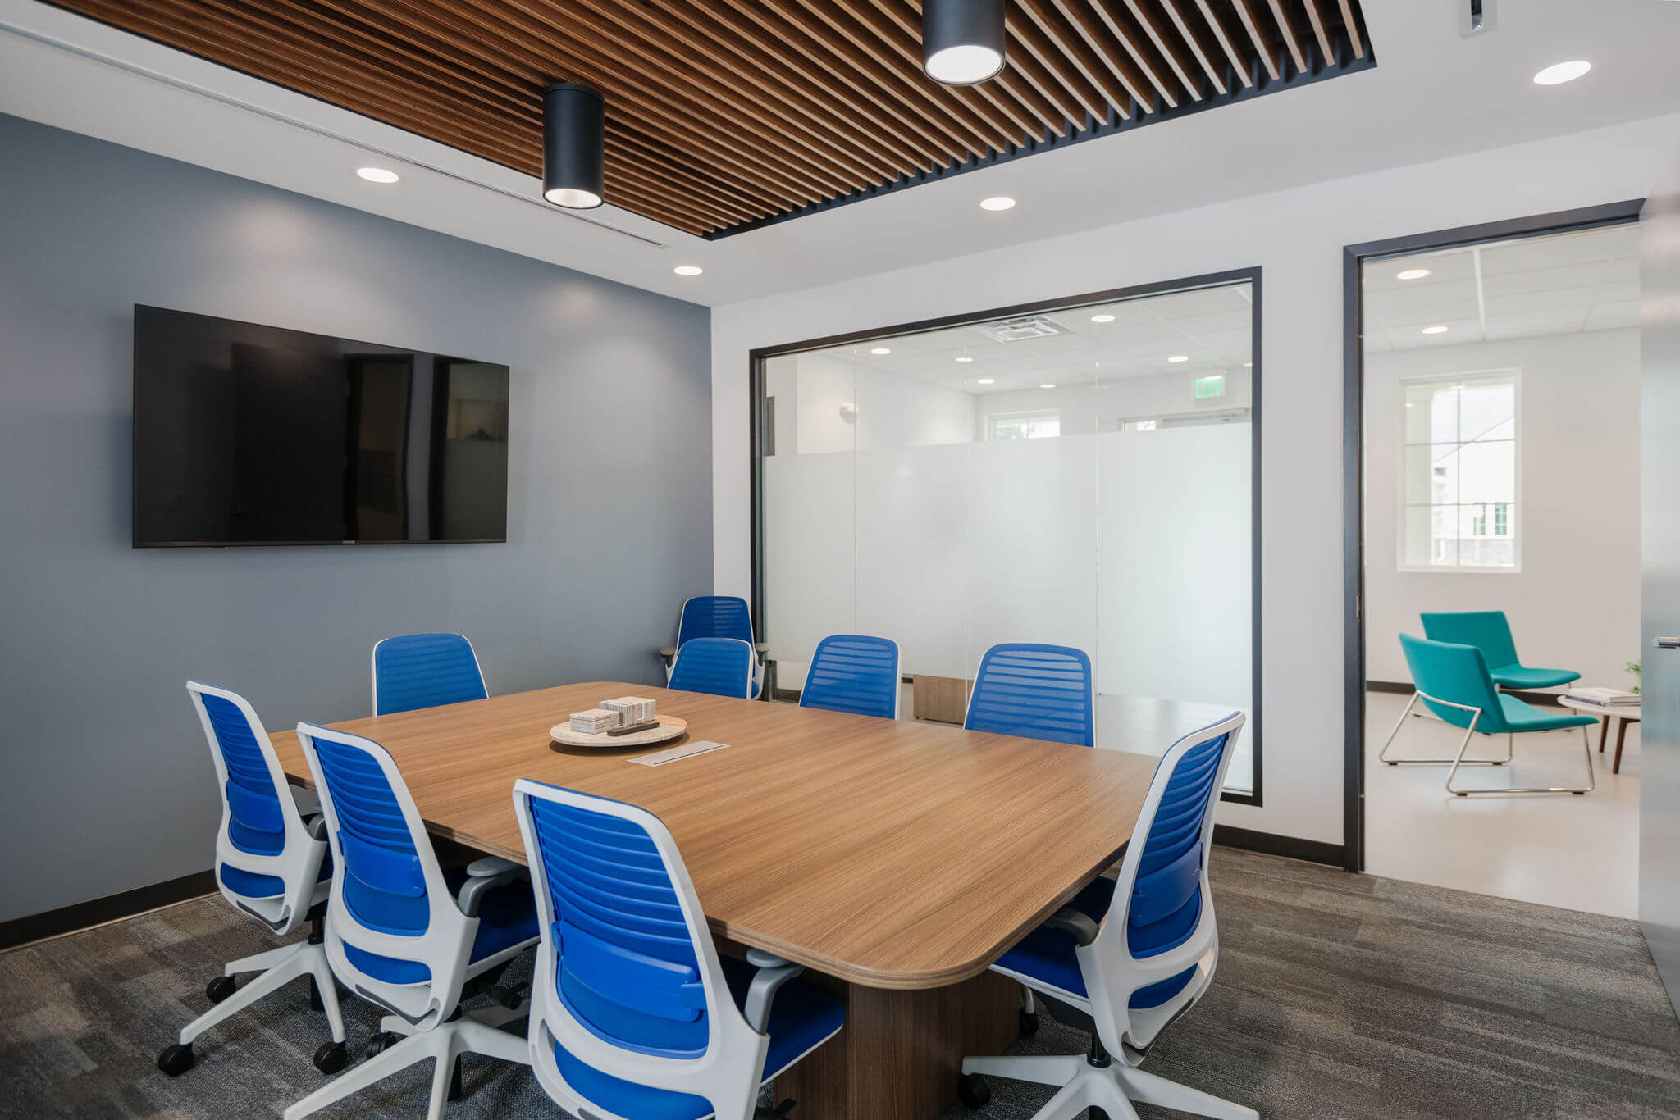
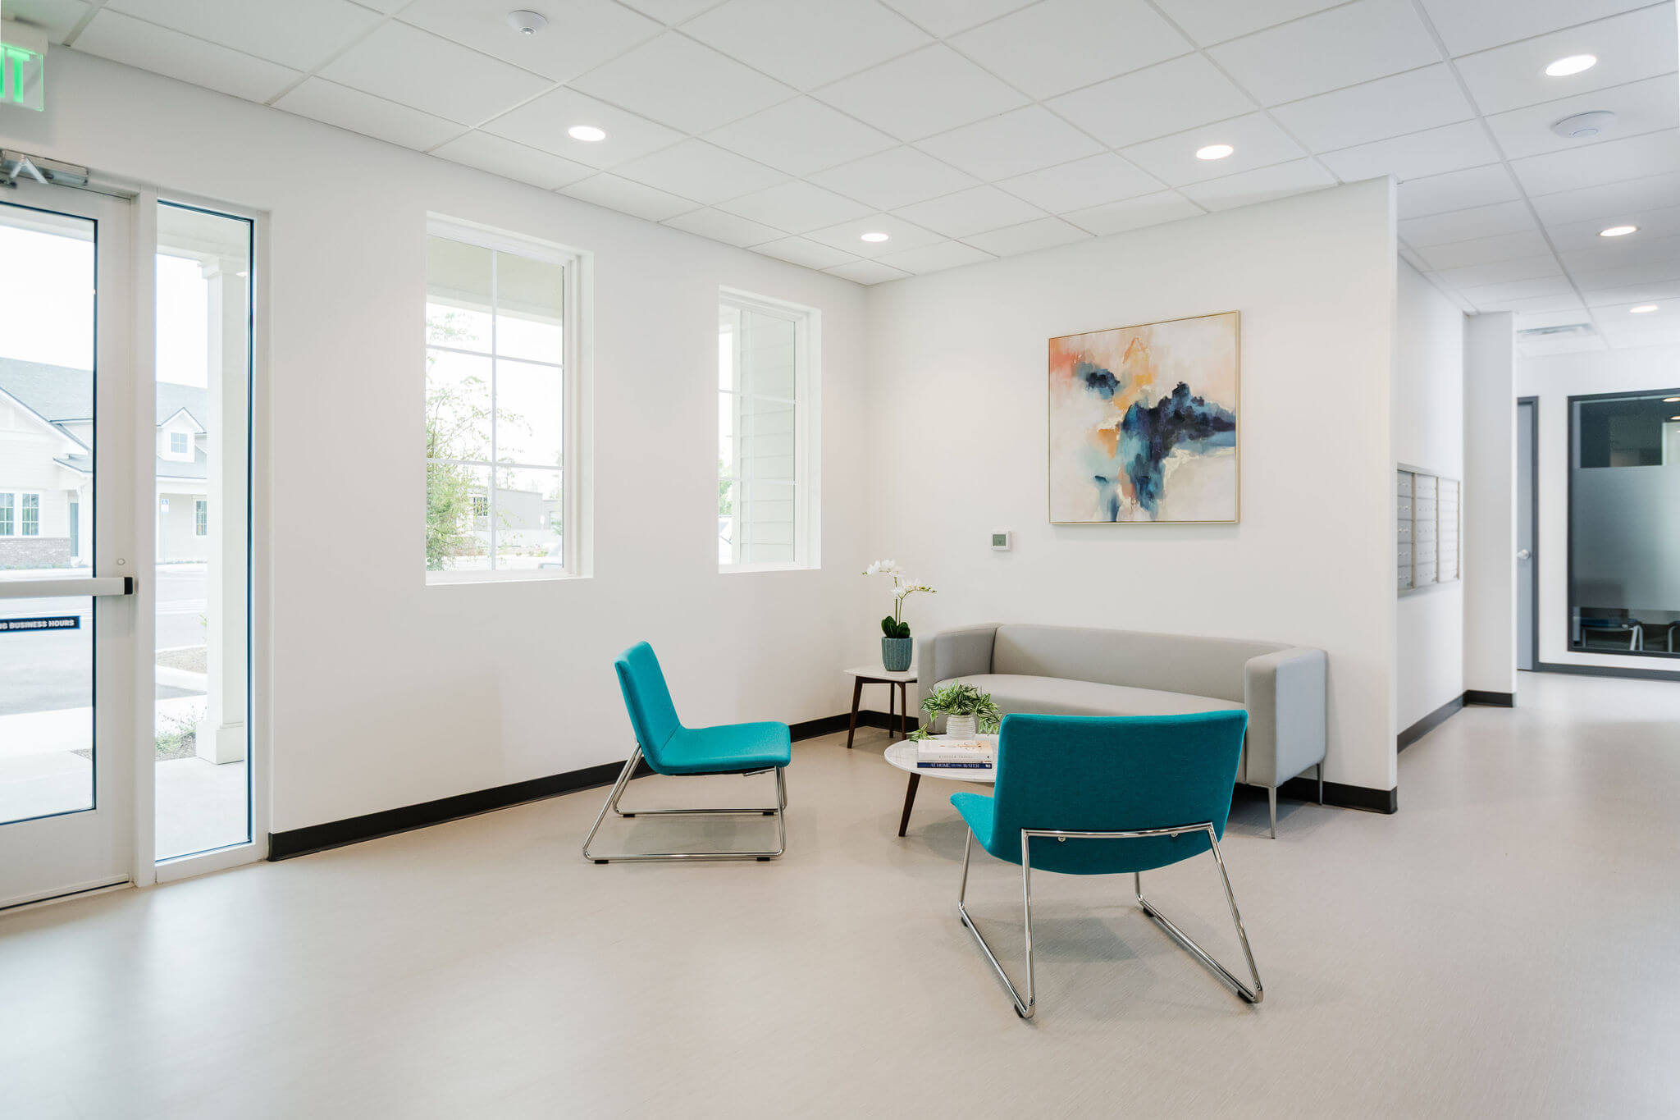
A shared workspace has to work for businesses that don’t know each other, private enough to feel professional, open enough to feel collaborative, and flexible enough to reconfigure as tenants come and go. The layout, glass partitions, and shared amenities were built to balance all three.
First-Generation Means Setting the Standard
In a first-generation space, there’s no prior build to work from; every system, finish, and partition is established from scratch. That put the quality of the framing, MEP coordination, and finishes entirely on the build team, and set the standard every future tenant improvement in the building would be measured against.
SCOPE OF WORK
Sitework & Coordination
First-Generation Build-Out
01
Demolition & Prep
Demolition and site preparation of the interior shell.
02
Framing & Ceilings
Metal framing, drywall, and drop ceilings.
03
MEP Systems
Mechanical, plumbing, and electrical throughout.
04
Glass Partitions
Glass partitions defining flexible, professional spaces.
05
Finishes & Carpentry
Flooring, paint, and custom carpentry.
05
High-End Appliances
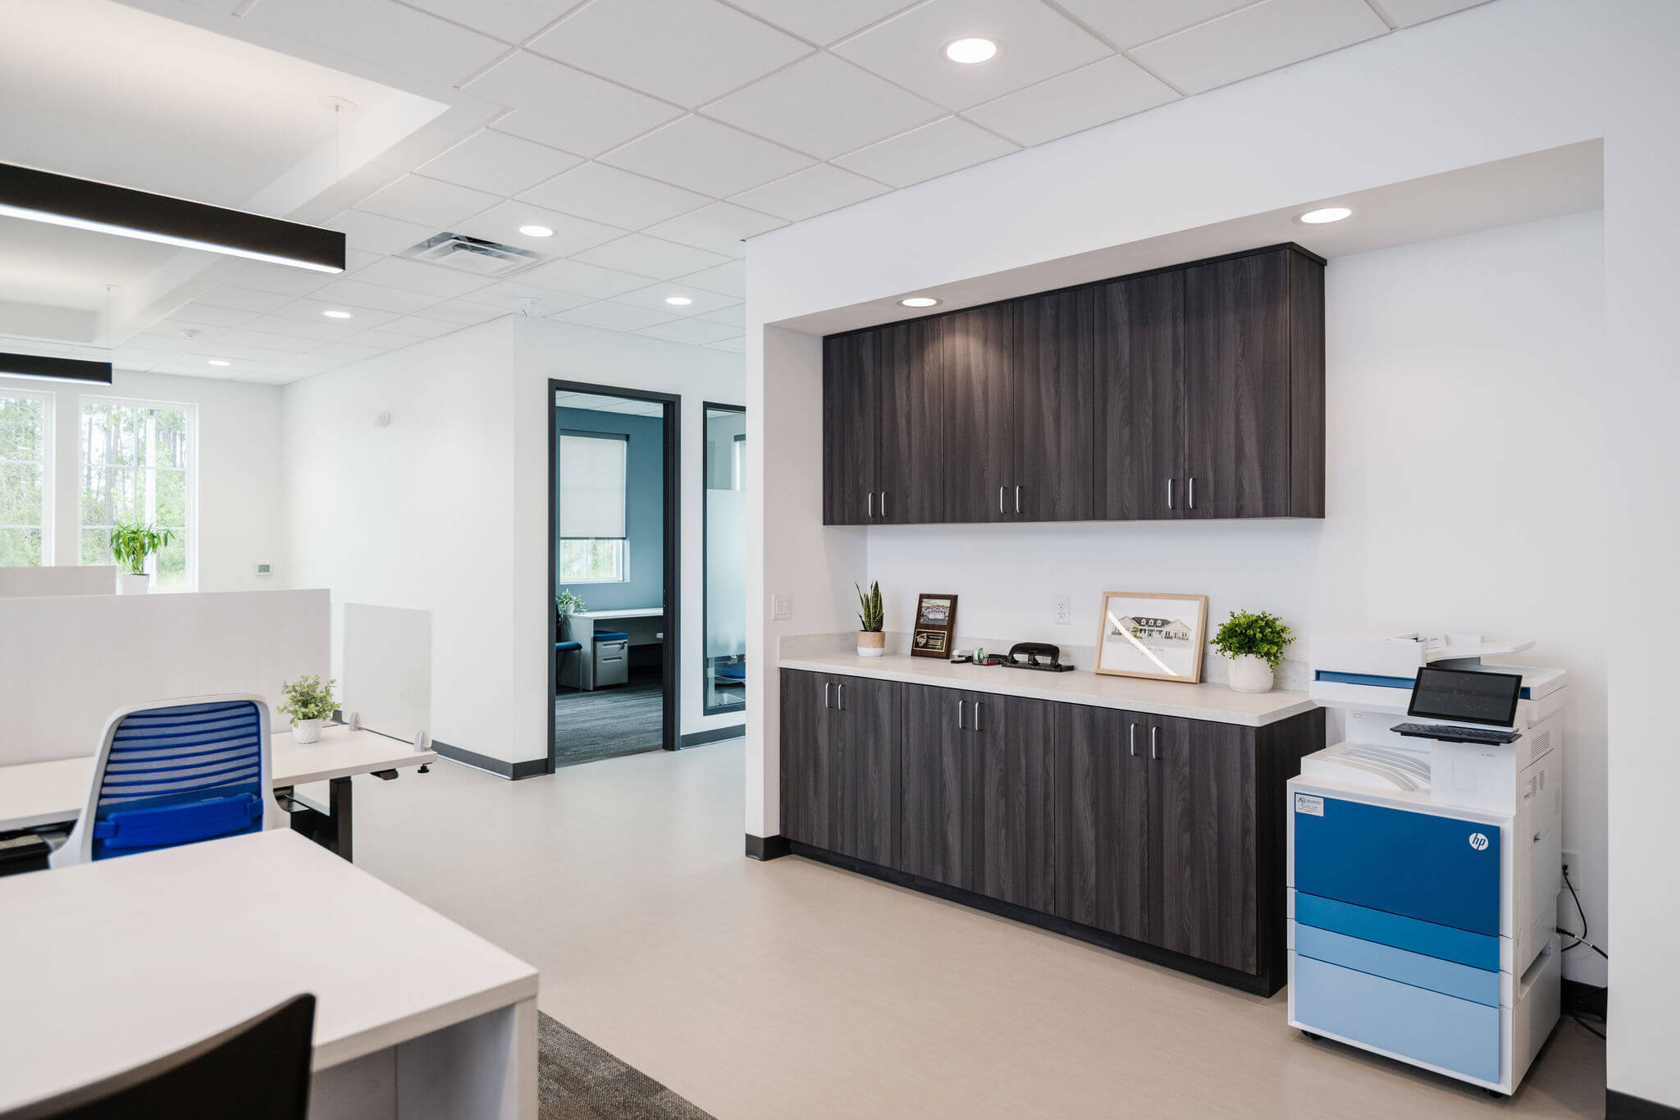
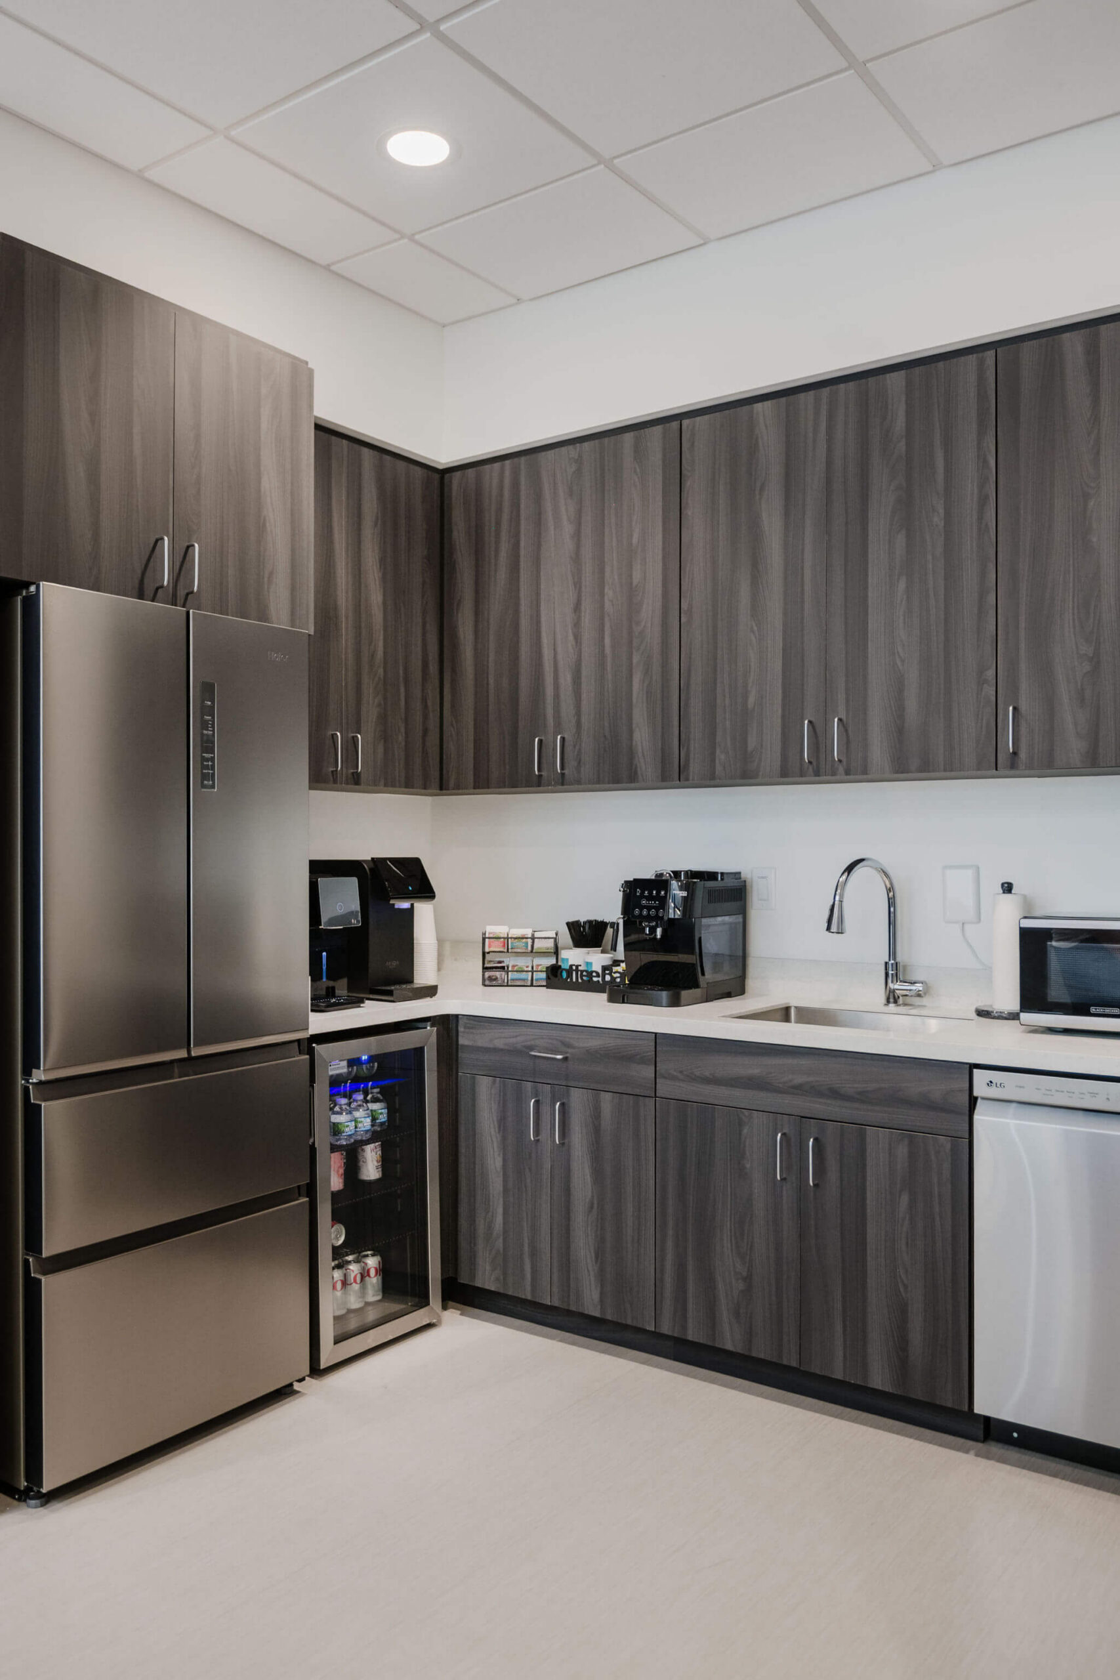
High-end appliances for shared kitchen areas.
project gallery
inside the community
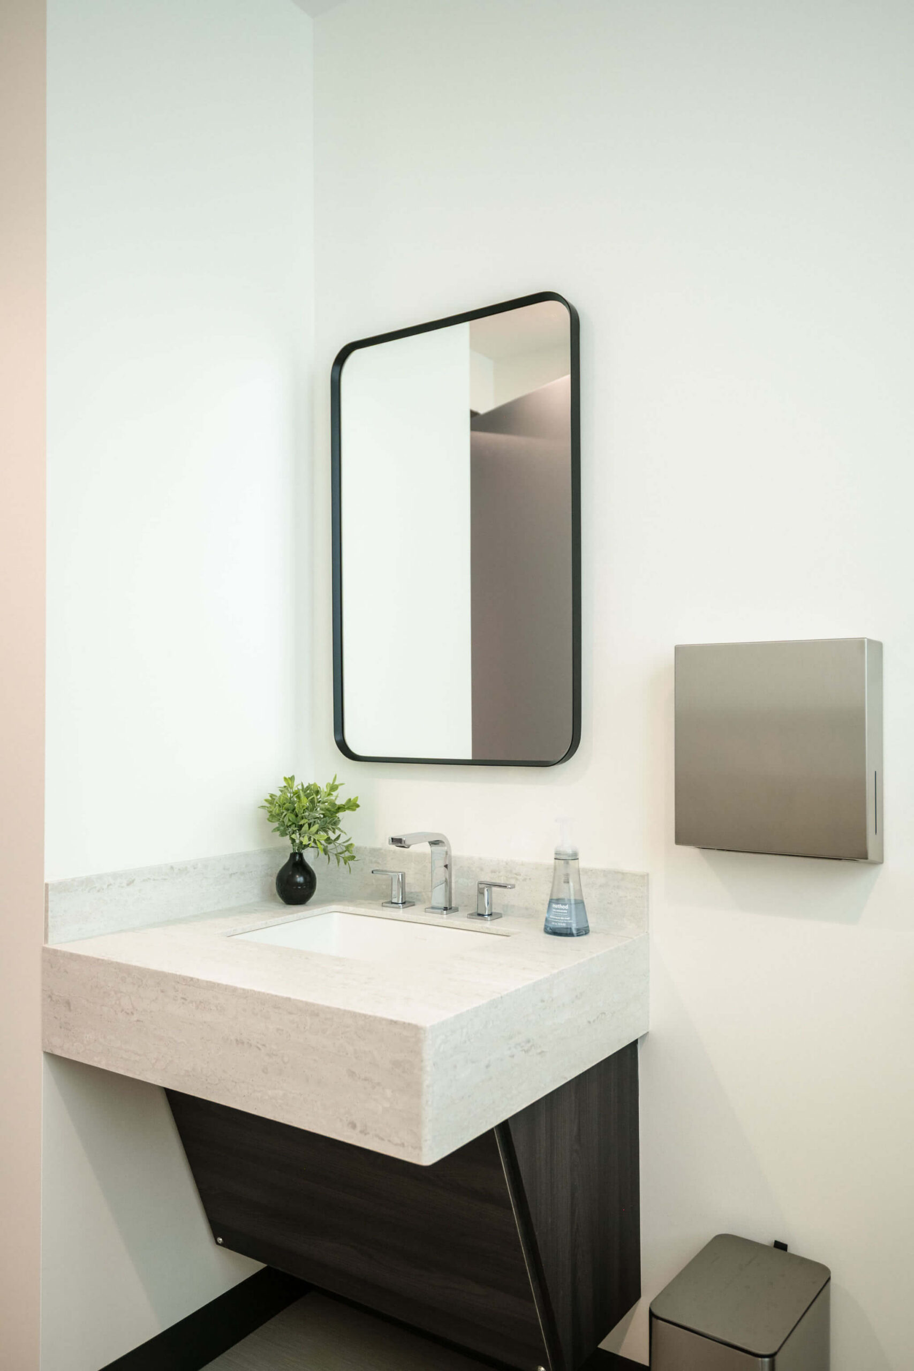
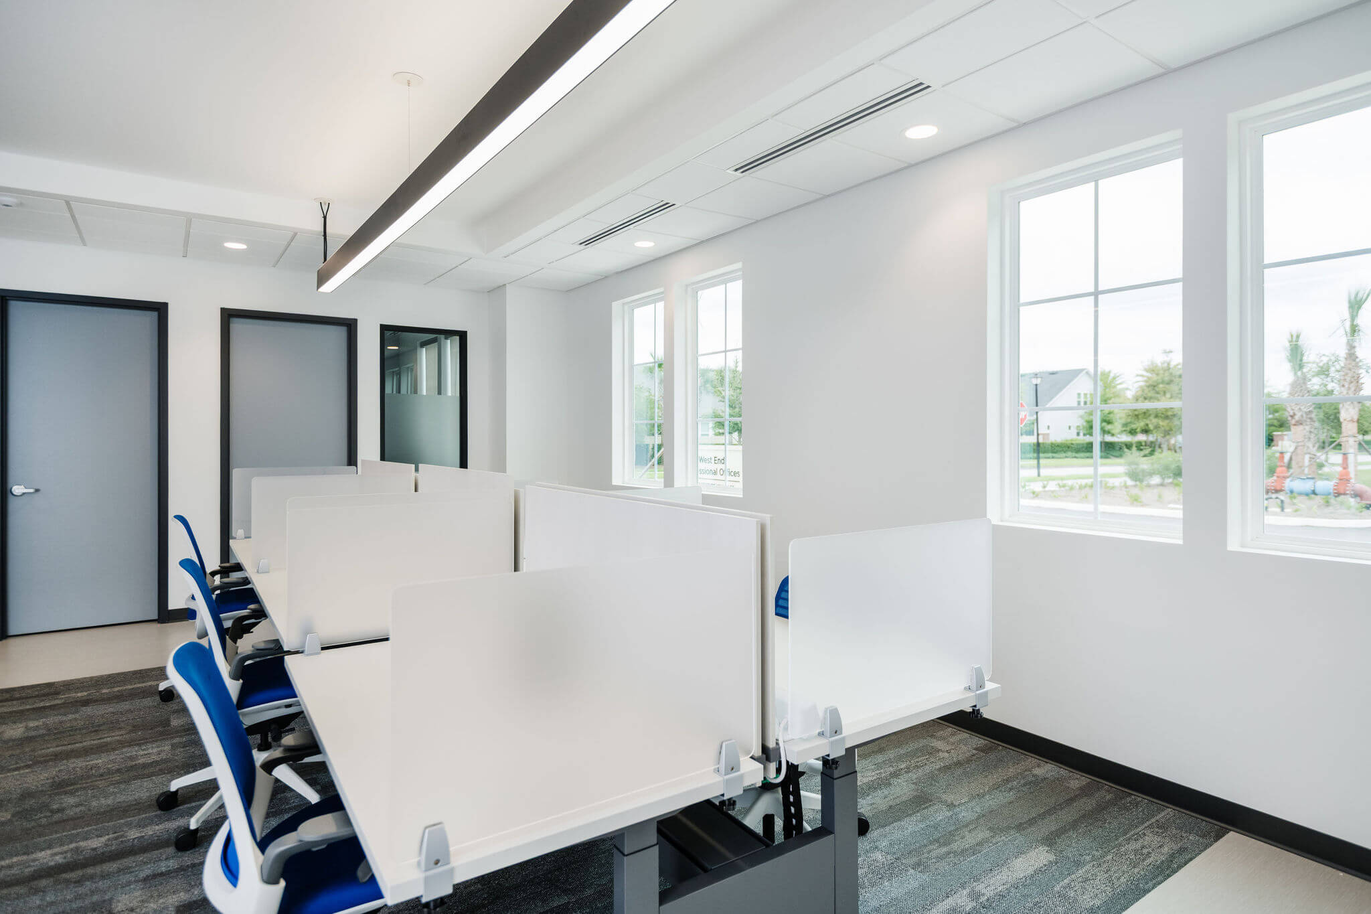
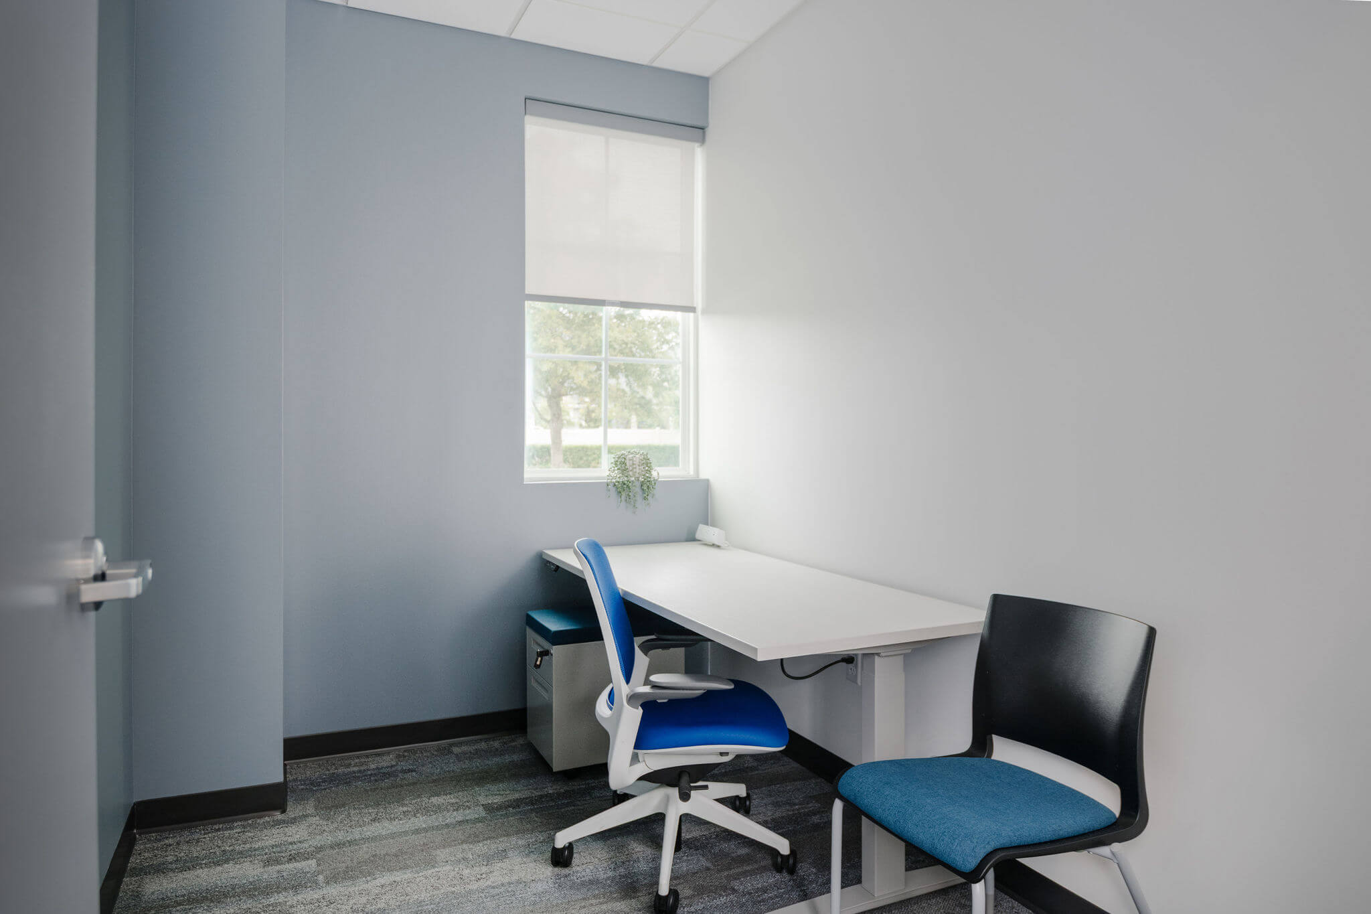
A complete look inside the workspace.
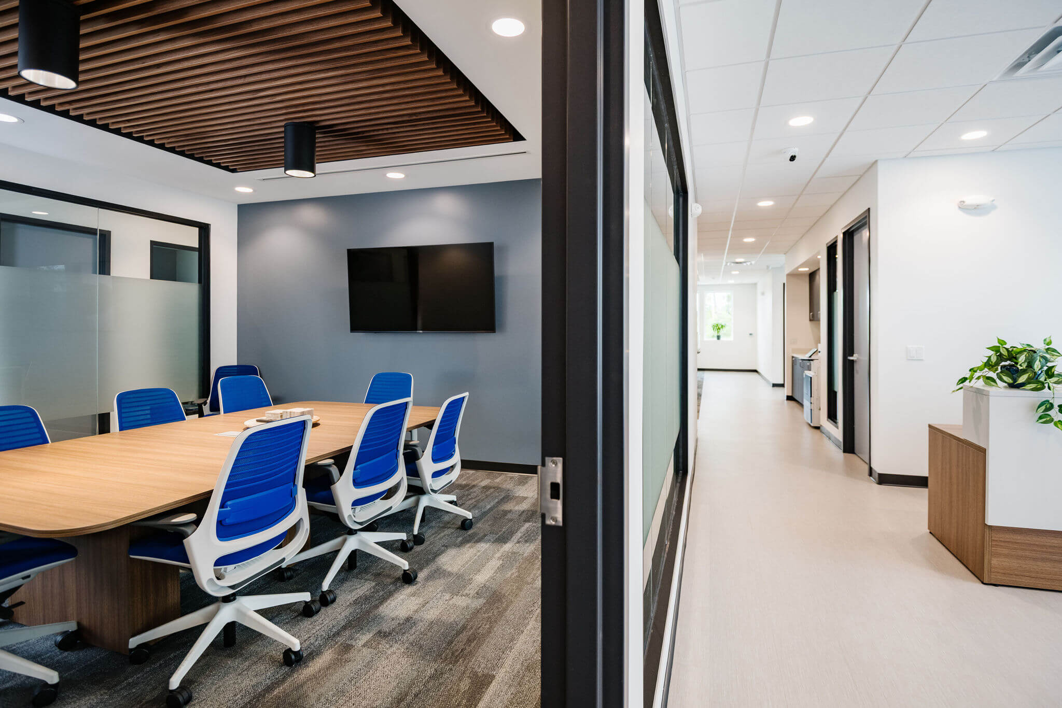
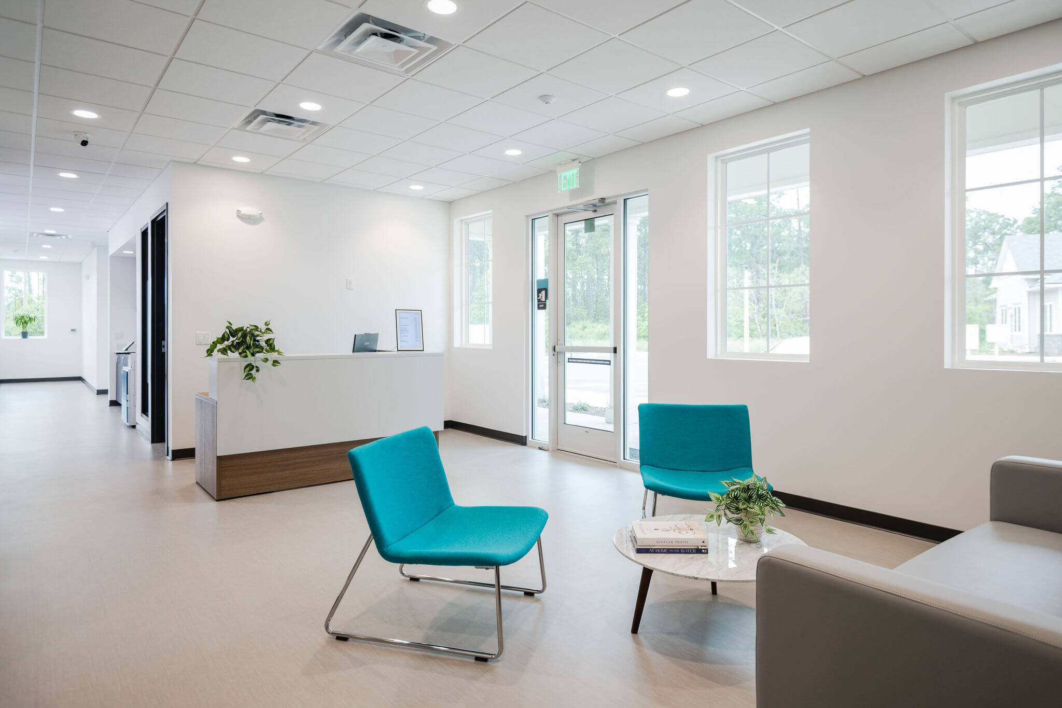
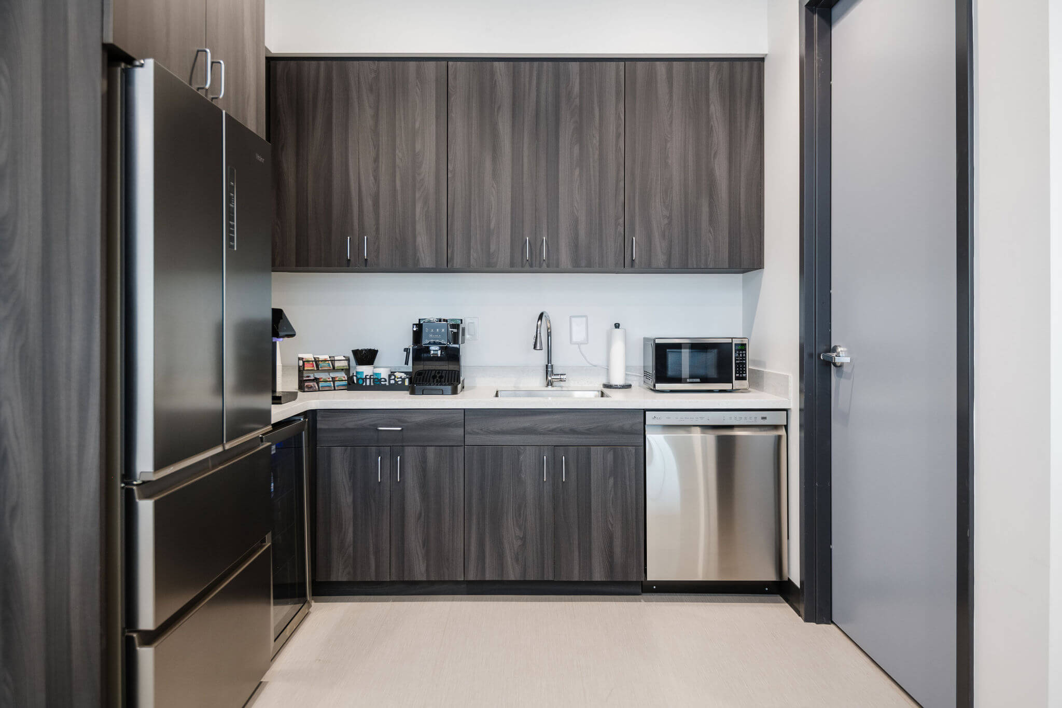
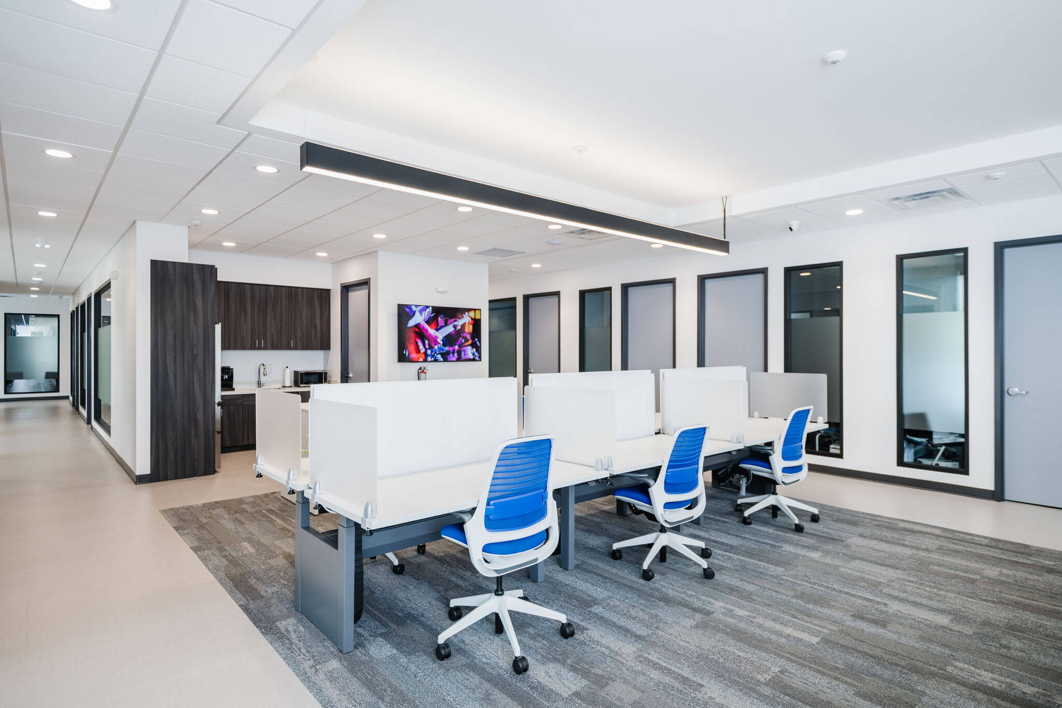
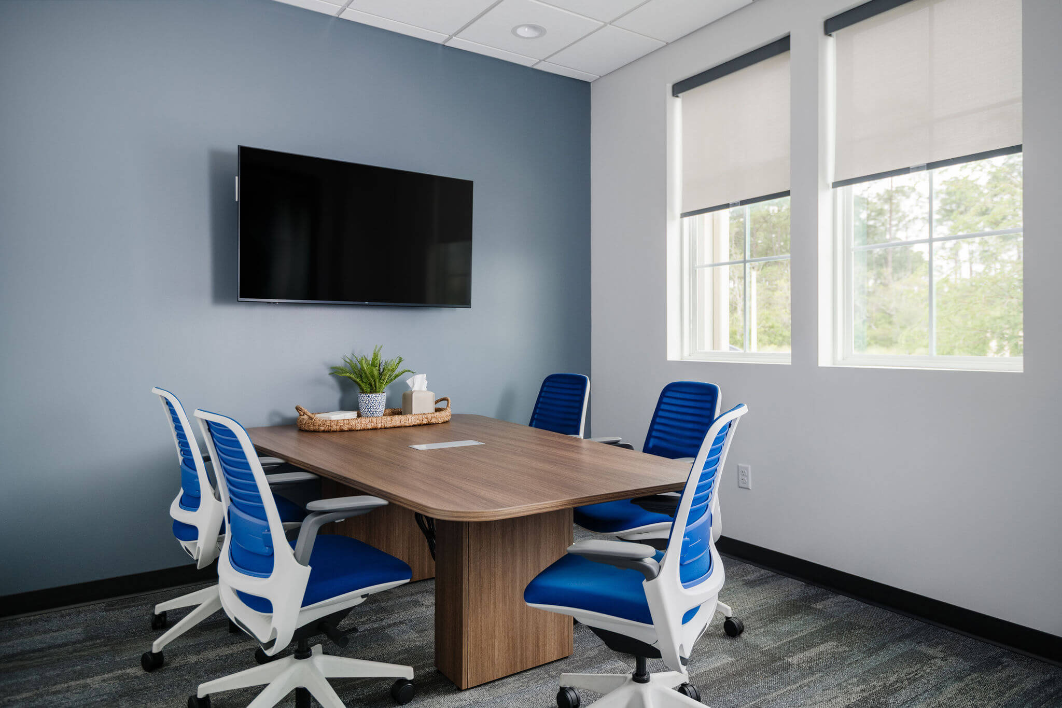
Photos by Polina Pigulevsky.
the brogdon promise
Brogdon Builders is built on honesty, transparency, and a commitment to our clients.
full project gallery
FAQ
Questions About This Project
Ponte Vedra Worx
A first-generation build-out is the initial interior construction of a brand-new, previously unfinished space as opposed to renovating a space a prior tenant occupied. Everything, from framing and systems to finishes, is built from the shell.
Yes. Ponte Vedra Worx is a 4,400-square-foot shared workspace we built to accommodate multiple businesses under one roof, with a layout designed for flexibility and efficient multi-tenant use.
Yes. We serve St. Johns County, including Ponte Vedra, along with Duval, Clay, and Nassau counties across Northeast Florida.
SCOPE OF WORK
This Project Demonstrates
01
Interior Build-Outs & Tenant Improvements
First- and second-generation commercial interiors, demo to finish.
02
Design-Build
Single-contract delivery from concept to certificate of occupancy.
have a similar project?
From Blank Shells to Multi-Tenant Workspaces.
From first-generation shells to multi-tenant coworking, Brogdon Builders delivers finished commercial interiors, led directly by the owners. Let’s talk about your space.